


Journalism of Courage
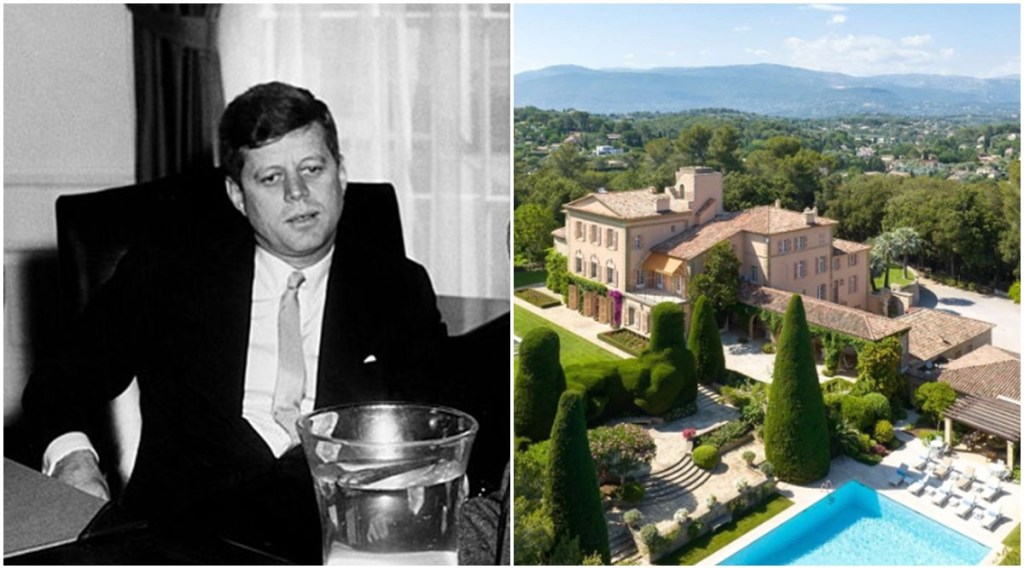 The enormous 44-acre property in Valbonne on Côte d'Azur is known as the Domaine de Beaumont. (Source: Wikimedia Commons, Savills website)
John F Kennedy’s former vacation castle on the French Riviera, the Mediterranean coastline of southeastern France, is up for sale. According to The New York Post, this is where the late US president also learned to swim.
As per the real estate website Savills, where the property is listed, the asking price for the lavish home is $35.5 million. The enormous 44-acre property in Valbonne on Côte d’Azur is known as the Domaine de Beaumont.
The children of the Kennedy siblings spent their holidays at this Valbonne property, according to the listing. The Kennedy family spent time at the Domaine de Beaumont when their father, Joseph Patrick Kennedy, served as American ambassador to the United Kingdom from 1938 to 1940.
“This truly is a unique property, just 10km from the vibrant city of Cannes, you step into a period property surrounded by exceptional grounds and views, where peace, privacy and space are king,” Bruno Gruat, who holds the listing with Savills French Riviera, told The Post.
 A huge reception hall with a marble staircase, a formal dining room, a breakfast lounge, and a sizable living room are among the amenities. (Source: Savills website)
The property was conceptualised by renowned French architect Jacques Couelle and constructed in 1920. Surrounded by gorgeous blossoms and lush greens, the estate has numerous structures and outbuildings.
It features nine bedrooms and around 12,500 square feet of space in the main castle. A huge reception hall with a marble staircase, a formal dining room, a breakfast lounge, and a sizable living room are among other amenities. A fully functional kitchen, a laundry room, and a game/movie room are also included. The vacation home also has a wine cellar that is kept at a specific temperature apart from a separate housing for the personnel.
A family suite with a marble bathtub and a walk-in closet is located on the first level of this exquisite villa. Three extra ensuite bedrooms with closets are available. On this floor, there is also a second kitchen that is specifically suited for breakfast. A third kitchen and five extra ensuite bedrooms are located on the second floor.
A pool house with a shower and a pizza oven, as well as two pavilions that surround the entrance gate, are among the outbuildings. A caretaker’s home is located in the first pavilion, while an apartment for staff members and the security post is located in the second.
The “Atelier,” a Provencal-style home that is only half furnished, is situated amid the estate’s entry woodlands. The park has a tennis court, an olive grove, a 65-foot heated marble pool, a pool house, ornamental pools, and fountains.
There is one additional benefit available if you are equine-friendly, according to the listing on Savills. “Part of the land, a meadow, is currently dedicated to the reception of horses, but it would also be possible to develop stables and a quarry for riding enthusiasts,” the listing added.
📣 For more lifestyle news, follow us on Instagram | Twitter | Facebook and don’t miss out on the latest updates!


